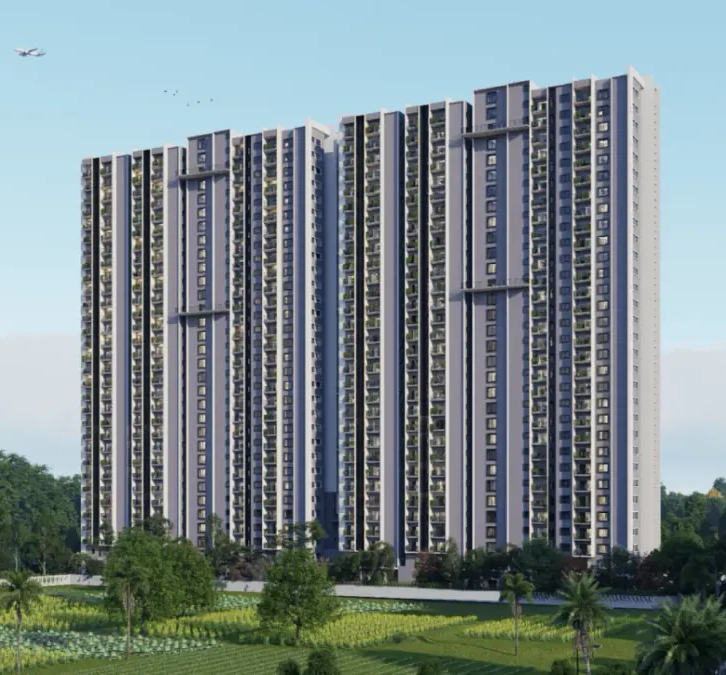
Amberstone Vectra combines carefully planned 2 & 3 BHK apartments within a community of 360 homes, which is a low-density layout. Private, comfortable and connected in design, Amberstone Vectra does not have any common walls, 10-foot ceiling heights, wide corridors and an elevated sky walk that is free from any vehicular traffic.






















| Type | Size | Price Starts At | Price Details |
|---|---|---|---|
| 2 BHK | 1,025 sq.ft | ₹1.05 Cr Onwards* | |
| 3 BHK | Coming Soon | ₹1.31 Cr Onwards* |
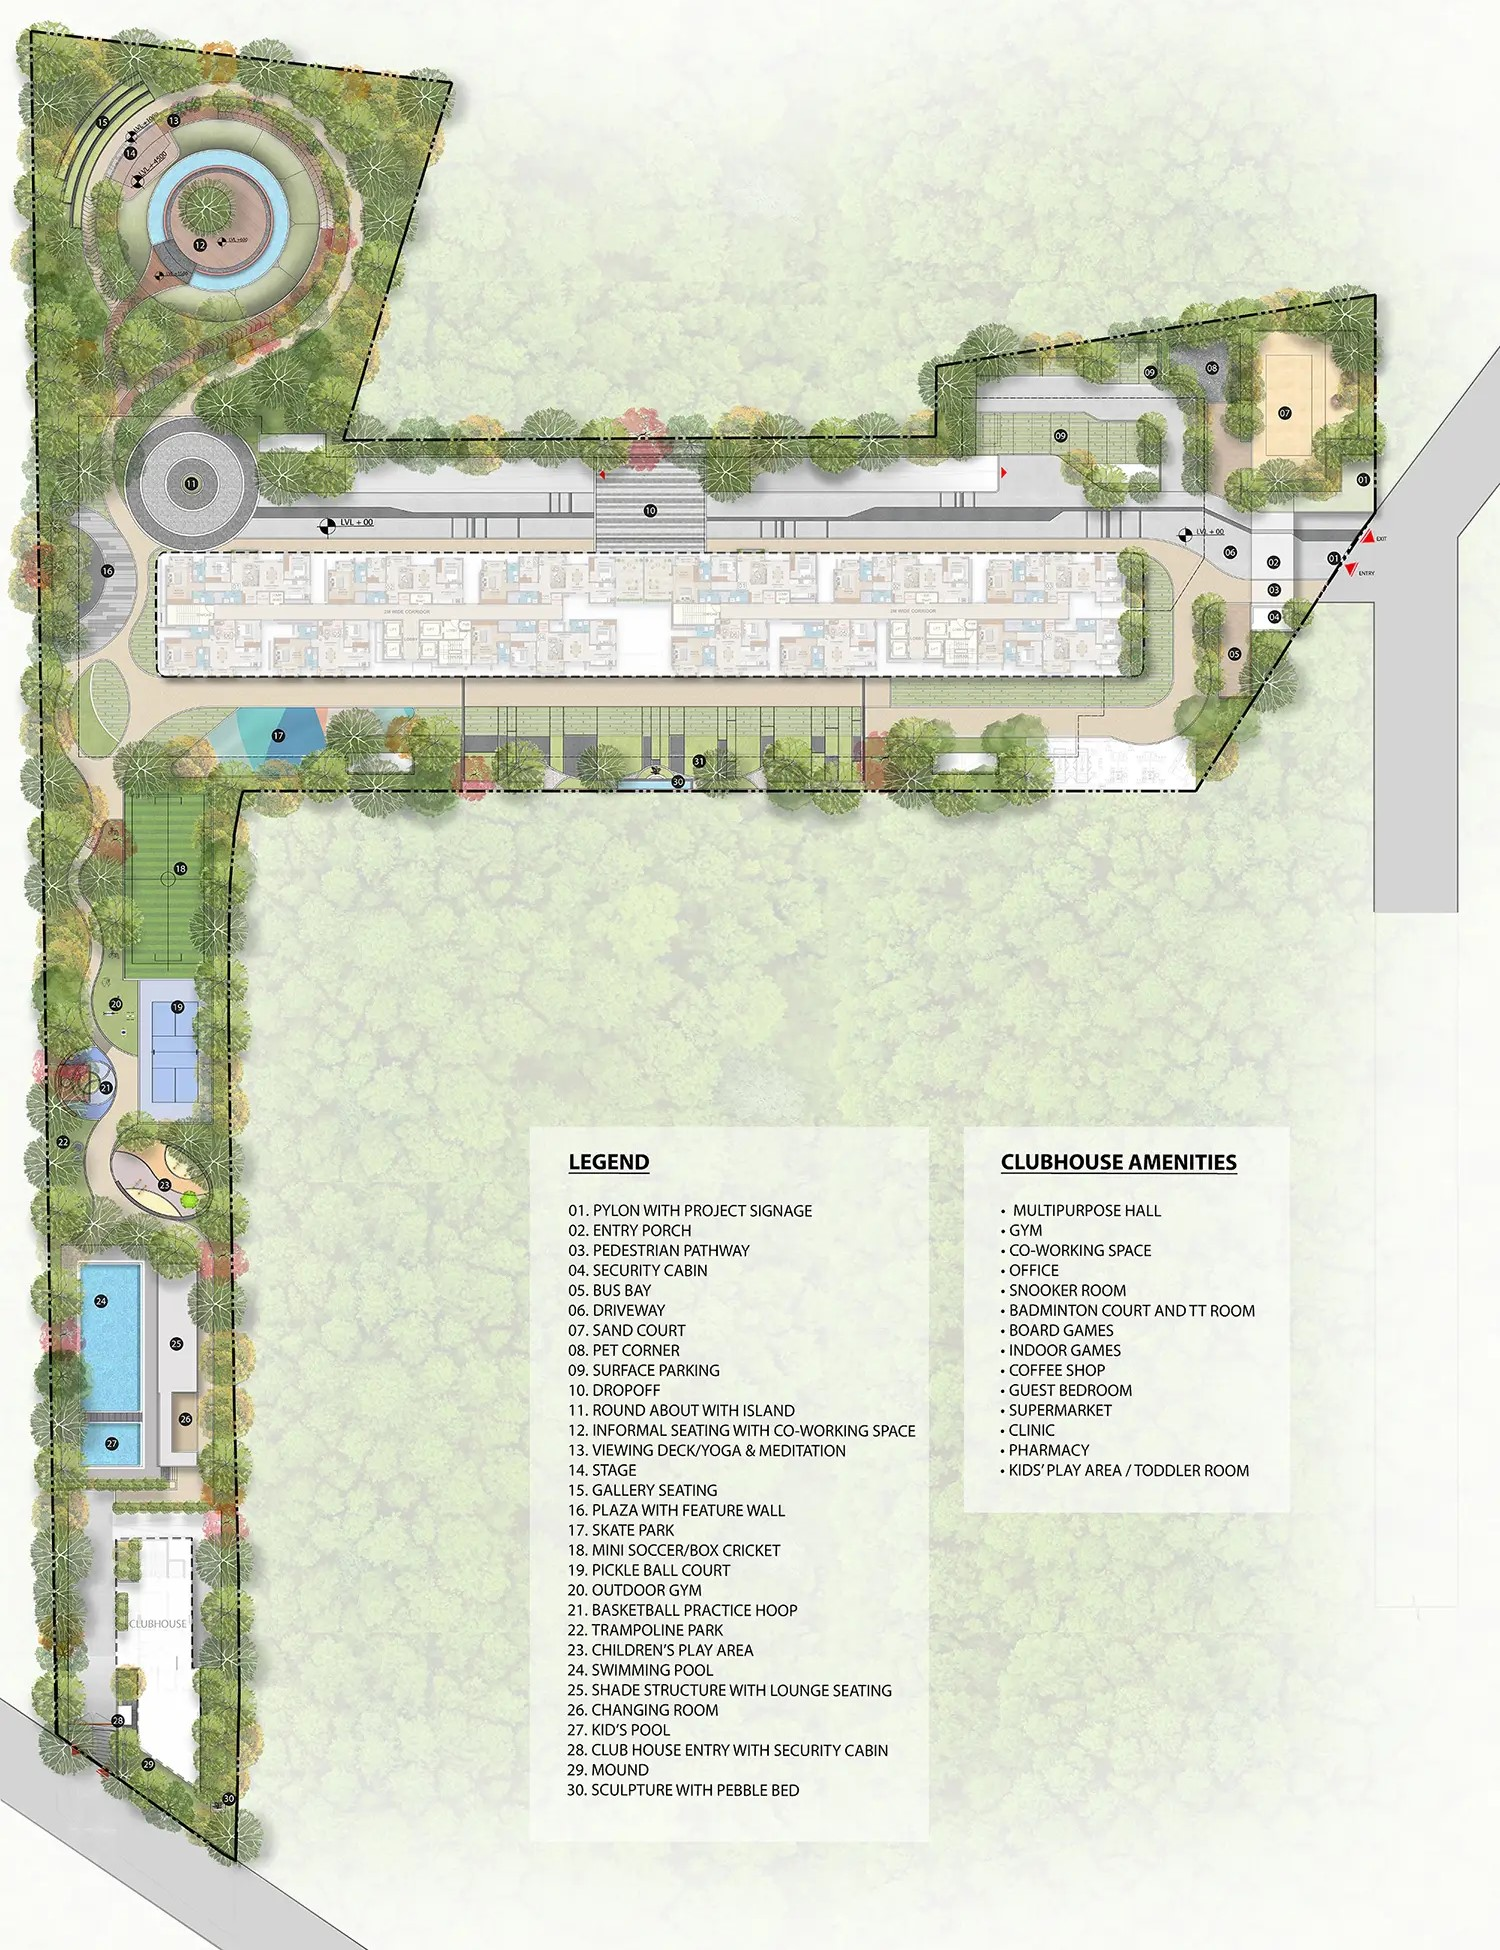
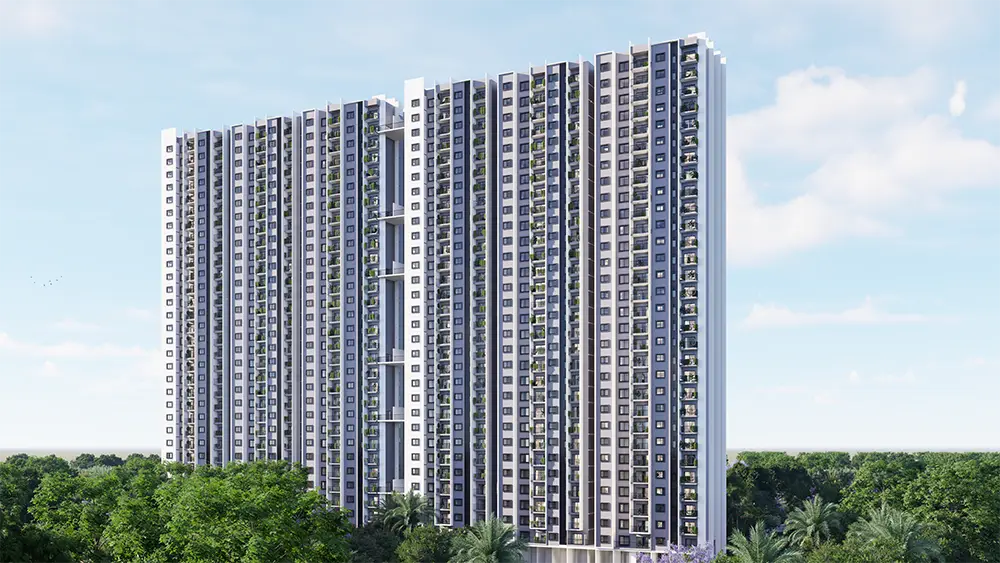
Amberstone Vectra brings together thoughtful design, everyday comfort and a well-connected location off Sarjapur Road. The amenities in Amberstone Vectra have been designed to facilitate active, social and leisure life. This means having amenities for recreation, fitness, children and socializing. Each amenity, including the swimming pool, outdoor gym, co-working facility, playground, kids area, and even the elevated skywalk that is car free, has been incorporated keeping in mind the comfort of residents. The 360 houses in two twin towers, namely, G + 30, offer the residents both the size of a community and privacy.
Similarly, no two homes are alike and each house in the development has no common wall, has 10-foot ceilings and has been planned keeping in mind the requirements of its residents.
Amberstone Vectra is situated away from Sarjapur Road, thus putting its residents close enough to the IT corridor of Bengaluru yet enjoying a more tranquil environment. Due to several places of work, educational institutions, hospitals, and commercial zones situated nearby, it offers convenience right at your doorstep.
Located off Sarjapur Road, with access to major IT and employment hubs across Bengaluru.
Schools, hospitals, shopping and everyday conveniences are located within the surrounding neighbourhoods.
The project is well connected to key city routes, with the upcoming metro infrastructure adding to future connectivity.
Sarjapur Road continues to develop as a prominent residential and employment corridor, supported by expanding infrastructure and access to Bengaluru’s IT destinations.
Amberstone Vectra starts at ₹1.05 Cr onwards, offering premium 2 & 3 BHK apartments off Sarjapur Road.
The current website highlights the starting price but does not publish a fixed price per sq.ft.; pricing may vary by unit and specifications.
You can request the latest Amberstone Vectra pricing and cost sheet through the project enquiry form.
Amberstone Vectra is developed by Amberstone.
The project offers thoughtfully designed 2 & 3 BHK apartments.
The RERA number for Amberstone Vectra is PRM/KA/RERA/1251/308/PR/230726/008835.
The project has an approved plan from the Anekal Planning Authority, under plan number APA/CC/203/2026-27, approved on 10 July 2026.
The Amberstone Vectra master plan features twin G+30 towers with 360 homes, landscaped spaces, lifestyle amenities and a vehicle-free elevated skywalk.
Yes, you can request the latest Amberstone Vectra brochure through the project enquiry section.
RGA Tech Park is around 9.8 km from Amberstone Vectra, providing convenient access to a major employment hub.
Schools nearby include National Public School Varthur (3.5 km), Oakridge International (4.3 km), and The International School Bangalore (4.6 km).
The upcoming Forum Mall is around 2.8 km away, while Forum Neighbourhood and Nexus Whitefield are approximately 12 km away.
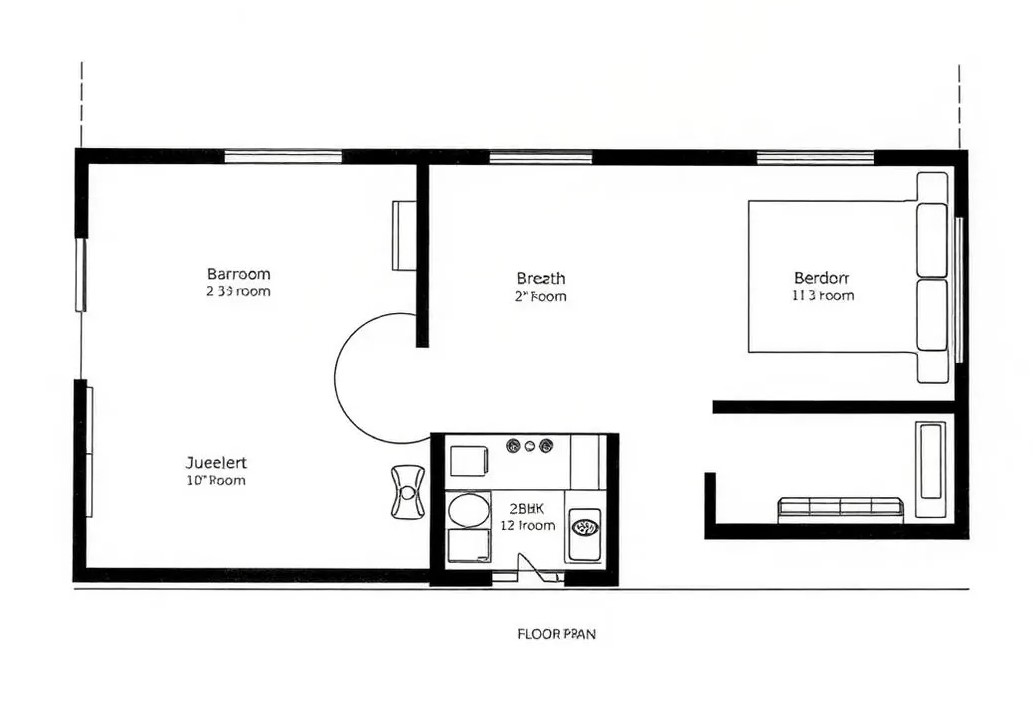
The 2 BHK apartments at Amberstone Vectra start from ₹1.05 Cr onwards, with homes starting at 1,025 sq.ft.
Additional charges can vary based on the selected apartment and applicable project costs. Contact the sales team for the latest detailed cost sheet.
Amberstone Vectra is located off Sarjapur Road in Bengaluru, at Chambenahalli Village, Sarjapura Hobli.
Amberstone Vectra comprises 360 residential homes across twin G+30 towers.
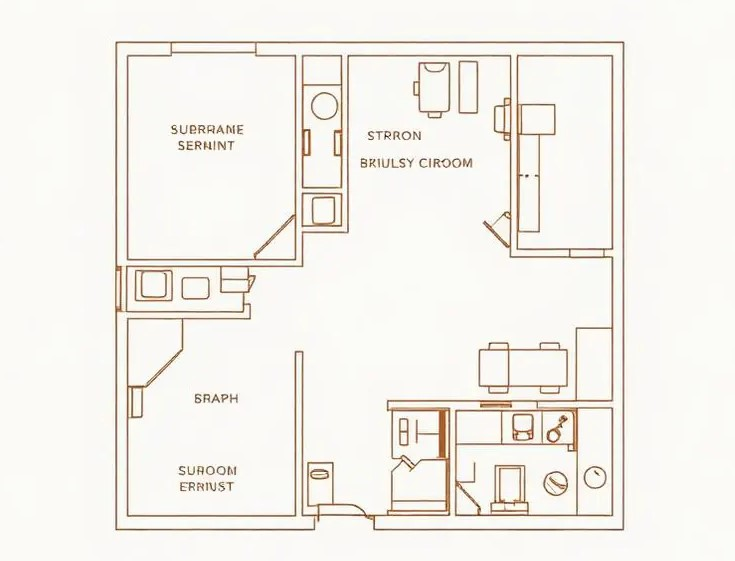
The 2 BHK apartments start from 1,025 sq.ft.; 3 BHK floor-plan details are currently listed as coming soon.
Yes, Amberstone Vectra is RERA registered under the Karnataka RERA authority with the registration number above.
The Amberstone Vectra floor plans include thoughtfully designed 2 & 3 BHK apartments, with the 2 BHK starting from 1,025 sq.ft.
Amberstone Vectra amenities include a swimming pool, kids’ pool, pickleball court, skate park, outdoor gym, co-working space, play areas, pet corner and party lawn.
Amberstone Vectra is approximately 4 km from the upcoming Metro, adding to the project’s connectivity advantage off Sarjapur Road.
Wipro Corporate is approximately 11 km from Amberstone Vectra, making the project well connected to Bengaluru’s IT corridor.
Nearby healthcare options include Swastik Hospital (3.7 km), Sri Lakshmi Multi-Speciality (3.8 km), and Belanus Champion (9 km).

Amberstone Properties creates thoughtfully designed residential spaces in Bengaluru, bringing together quality, comfort, and well-connected locations. Our homes are shaped around the needs of modern living, with Ventara and Vectra reflecting our approach to creating meaningful communities.
Authorised Marketing Partner. RERA No. – PRM/KA/RERA/1251/310/AG/220225/002809
Disclaimer : Any content mentioned in this website is for information purpose only and Prices are subject to change without notice. This website is just for the purpose of information only and not to be considered as an official website.
© Copyright 2026. Unit of User Umbrella.
WhatsApp us