
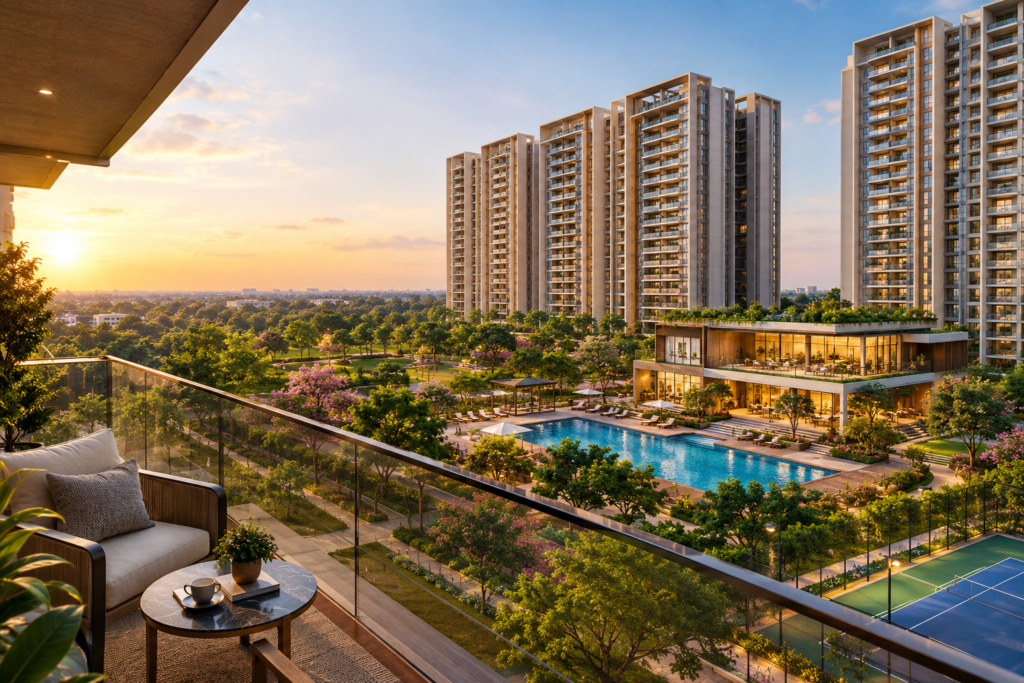
Buying a new home is about more than choosing an attractive floor plan. It is also about understanding the complete financial commitment, comparing available configurations, planning the payment schedule, and knowing what is included in the quoted price. For homebuyers exploring premium residences in East Bengaluru, Amberstone Ventara Pricing is an important consideration when evaluating the project.
Located in Chambenahalli, off Sarjapur Road, Amberstone Ventara is planned across approximately 8.2 acres with four high-rise towers and 456 premium apartments. The project page lists 3, 3.5 and 4 BHK residences, while the official Ventara Residences website presents the development around a limited collection of 4 BHK corner homes.
The published pricing provides an indicative starting point for different configurations. Nevertheless, what might be the final factor in evaluating an individual property may depend on the chosen unit, its size, floor, orientation, availability, applicable fees, and buying terms. As a result, all potential customers should always ask for the up-to-date price list prior to making a booking.
This article reveals the principles of pricing policy, available units, extra fees, benefits, and actions buyers may consider prior to purchasing a house in Ventara.
A quick overview can make it easier to understand the project before looking at pricing details.
|
Feature |
Project Details |
|
Project |
Amberstone Ventara Residences |
|
Location |
Chambenahalli, Off Sarjapur Road, East Bengaluru |
|
Land Area |
Approx. 8.2 acres |
|
Towers |
4 high-rise residential towers |
|
Apartments |
456 premium apartments |
|
Configurations Listed |
3, 3.5 & 4 BHK |
|
Open Green Spaces |
Approx. 80% |
|
Amenities |
60+ |
|
Clubhouse |
38,000 sq. ft. |
|
Possession |
Expected November 2030 |
|
RERA Number |
PRM/KA/RERA/1251/308/PR/051224/007269 |
The project page highlights spacious private balconies, landscaped outdoor areas and contemporary community facilities. The official Ventara website additionally highlights four homes per floor, three-sided exposure, expansive glazing and cross-ventilation.
Understanding the published starting prices is a useful first step when creating a homebuying budget.
|
Configuration |
Approx. Size |
Starting Price* |
|
3 BHK |
1,943 sq. ft. |
₹1.72 Cr onwards |
|
4 BHK Regular |
2,094 sq. ft. |
₹1.85 Cr onwards |
|
4 BHK Luxury |
2,677 sq. ft. |
₹2.35 Cr onwards |
*Prices are indicative starting prices published on the project page and may change. Buyers should verify current availability and the latest official cost sheet before purchase.
These figures provide a starting framework rather than a final purchase quotation. Two homes with the same configuration may have different pricing because of their floor, orientation, views, size, specifications or availability.
For buyers specifically researching Amberstone Ventara 4 BHK Homes, the larger configurations can offer additional space for bedrooms, family areas, work-from-home requirements, guests and flexible lifestyle needs. The right choice ultimately depends on the buyer’s family requirements and budget.
The advertised starting price is only one part of the homebuying calculation. Several factors can influence the final consideration of a residence.
Selected configuration: A larger home generally carries a higher overall purchase price because of its additional area and features.
Unit size: Even within a configuration, the exact saleable or chargeable area can affect the total price.
Floor and orientation: Floor level, views, privacy and orientation may influence the price of individual homes depending on the available inventory.
Availability: Project inventory changes over time. A home available today may not have the same pricing or availability later.
Additional charges: Government duties, taxes, registration, parking, maintenance or project-specific charges can contribute to the total acquisition cost.
Payment schedule: The timing of instalments matters because buyers need to plan their cash flow around booking, agreement and subsequent payment milestones.
A good practice is to ask for an itemised cost sheet and understand every component before signing any agreement.
Choosing between configurations should be based on lifestyle requirements as much as budget.
A 3 BHK residence may suit families looking for comfortable multi-room living while maintaining a defined overall budget. The published project page lists a 3 BHK configuration of approximately 1,943 sq. ft. at a starting price of ₹1.72 Cr onwards.
The 4 BHK options provide additional room flexibility. A family may use the extra space for children’s rooms, guest accommodation, a home office, hobby areas or a dedicated family lounge.
The published page lists a regular 4 BHK of approximately 2,094 sq. ft. from ₹1.85 Cr onwards and a luxury 4 BHK of approximately 2,677 sq. ft. from ₹2.35 Cr onwards.
|
Consideration |
3 BHK |
4 BHK |
|
Space requirement |
Moderate to spacious |
More expansive |
|
Family size |
Suitable for many family structures |
Useful for larger or growing families |
|
Flexibility |
Multiple rooms |
Greater room-use flexibility |
|
Budget |
Lower starting point |
Higher starting point |
|
Lifestyle |
Comfortable family living |
Spacious premium living |
Rather than choosing purely on the configuration name, buyers should compare the floor plan, room dimensions, usable space, balcony design and total cost.
The purchase price is not necessarily the same as the complete cost of ownership. The project page notes that additional charges may include parking, clubhouse, maintenance, GST, stamp duty and registration fees.
A buyer should therefore prepare a broader financial estimate.
|
Cost Area |
What to Check |
|
Property price |
Current price of the selected unit |
|
GST |
Applicable tax based on the purchase and project status |
|
Stamp duty |
Applicable state government charges |
|
Registration |
Registration-related government fees |
|
Parking |
Whether applicable and how it is charged |
|
Maintenance |
Advance or applicable maintenance charges |
|
Clubhouse |
Any project-specific applicable charges |
|
Loan costs |
Processing, documentation and related expenses |
|
Interiors |
Furniture, fittings and customisation |
Not every expense will apply in exactly the same manner to every buyer. The latest cost sheet and sale agreement should be treated as the primary reference.
Homebuyers increasingly consider the complete residential environment rather than evaluating only the four walls of an apartment.
Amberstone Ventara combines residential towers with landscaped areas, recreational facilities, sports amenities, wellness spaces and a large clubhouse. The project page highlights approximately 80% green spaces and more than 60 premium amenities.
The official Ventara website further describes the project as a collection of corner homes with three-sided exposure, deep balconies, expansive glazing and cross-ventilation. It also highlights more than 750 trees across the landscape.
For buyers, this means the evaluation can include both the residence and the lifestyle environment around it.
The 38,000 sq. ft. clubhouse is one of the major lifestyle features listed for Amberstone Ventara. The amenities on the project webpage include a swimming pool, jogging and walking track, indoor sports facilities, tennis court, children’s play area, amphitheater, basketball court, multi-purpose hall, children’s pool, skating rink, box cricket, mini forest and landscaped gardens, yoga and meditation area, and badminton.
The official website states that the clubhouse is a four-floor lifestyle zone that includes wellness, leisure, and recreational zones.
In evaluating the facilities of Ventara Residences, potential buyers need to determine which facilities will be most beneficial for their daily activities.
Location plays an important role in determining everyday convenience. Amberstone Ventara is situated in Chambenahalli, on the Sarjapur Road side, in East Bengaluru. The project site mentions the reach to Sarjapur, Whitefield, the Outer Ring Road and employment centers.
As mentioned in the Ventara website, some of the landmarks which lie close to this location are: Wipro Sarjapur Campus around 1.2 km away, Inventure Academy at 2.5 km, coming metro line around 3.0 km, Greenwood High at 3.8 km, Sakra World Hospital at 6 km, Nexus Whitefield Mall at 8.5 km and Outer Ring Road at 9 km.
The other landmarks mentioned by the project page are Electronic City and Whitefield, lying around 15–18 km and 12–14 km respectively from this location.
For buyers considering apartments near Sarjapur Road, it is useful to map regular destinations such as offices, schools, hospitals and shopping areas before making a purchase.
A practical budget should begin with the maximum amount you can comfortably allocate rather than simply selecting a home based on its starting price.
Start with the property price and then add applicable taxes, registration, stamp duty, maintenance, parking and other documented charges. If you are taking a home loan, include the expected down payment, loan amount, interest cost and processing expenses.
It is also wise to maintain a separate reserve for interiors, appliances, moving expenses and unexpected costs.
A simple formula can help:
Total Homebuying Budget = Property Price + Applicable Charges + Financing Costs + Initial Setup Expenses
Before booking, compare the total expected outlay against your available savings, income and long-term financial commitments. This approach can make the purchase process more structured.
Before finalising a home at Ventara, buyers can use the following checklist:
A written record of the quoted price and applicable charges can also make future discussions clearer.
The RERA number displayed for Amberstone Ventara is PRM/KA/RERA/1251/308/PR/051224/007269. The project page states that the RERA-registered completion date is 30 November 2030.
The official Ventara website also displays the same RERA registration number and directs users to the Karnataka RERA portal.
Buyers should independently verify current project registration details and review the relevant documents before entering into a binding agreement. RERA information should be considered alongside the sale agreement, approved plans, specifications, payment schedule and possession provisions.
The published starting price on the project page is ₹1.72 Cr onwards for the listed 3 BHK configuration. A regular 4 BHK is listed from ₹1.85 Cr onwards, while the luxury 4 BHK is listed from ₹2.35 Cr onwards. Prices are subject to change and should be confirmed through the latest cost sheet.
The project page lists 3, 3.5 and 4 BHK residences, while the official Ventara website primarily presents the project around its collection of 4 BHK corner homes. Buyers should confirm current inventory directly before booking.
The project is located in Chambenahalli, off Sarjapur Road, East Bengaluru.
Amberstone Ventara is planned across approximately 8.2 acres with four high-rise towers and 456 apartments.
The project page lists more than 60 premium amenities, including sports, wellness, recreation and landscaped outdoor facilities.
The project page lists a 38,000 sq. ft. clubhouse.
The RERA-registered completion date stated on the project page is 30 November 2030.
Potential additional charges may include parking, clubhouse, maintenance, GST, stamp duty and registration fees. Buyers should confirm the exact applicable amounts in the latest cost sheet.
Understanding Amberstone Ventara Pricing is the first step toward making a well-planned homebuying decision. The published starting prices provide a useful reference, but the final cost depends on the specific residence, configuration, applicable charges, payment schedule and other purchase considerations.
Ventara offers a combination of spacious residences, landscaped surroundings, extensive amenities, a 38,000 sq. ft. clubhouse and a location in Chambenahalli, off Sarjapur Road. With 80% green spaces and a broad lifestyle programme, the project provides several factors for prospective buyers to evaluate alongside the financial commitment.
If Amberstone Ventara is on your shortlist, the next practical step is to request the latest price sheet, available floor plans, payment schedule and complete cost breakup. You can then compare the available homes based on your preferred configuration, floor, size, lifestyle requirements and budget.
Ready to explore your homebuying options? Enquire about Amberstone Ventara today to check current availability, pricing and suitable residences.
Looking for your next home? Explore Amberstone and discover thoughtfully designed 3, 3.5 & 4 BHK residences in Sarjapur Road, East Bengaluru. Connect with our team today.

Amberstone Properties creates thoughtfully designed residential spaces in Bengaluru, bringing together quality, comfort, and well-connected locations. Our homes are shaped around the needs of modern living, with Ventara and Vectra reflecting our approach to creating meaningful communities.
Authorised Marketing Partner. RERA No. – PRM/KA/RERA/1251/310/AG/220225/002809
Disclaimer : Any content mentioned in this website is for information purpose only and Prices are subject to change without notice. This website is just for the purpose of information only and not to be considered as an official website.
© Copyright 2026. Unit of User Umbrella.
WhatsApp us